Thinking About a Greenroom? What Homeowners Should Do First
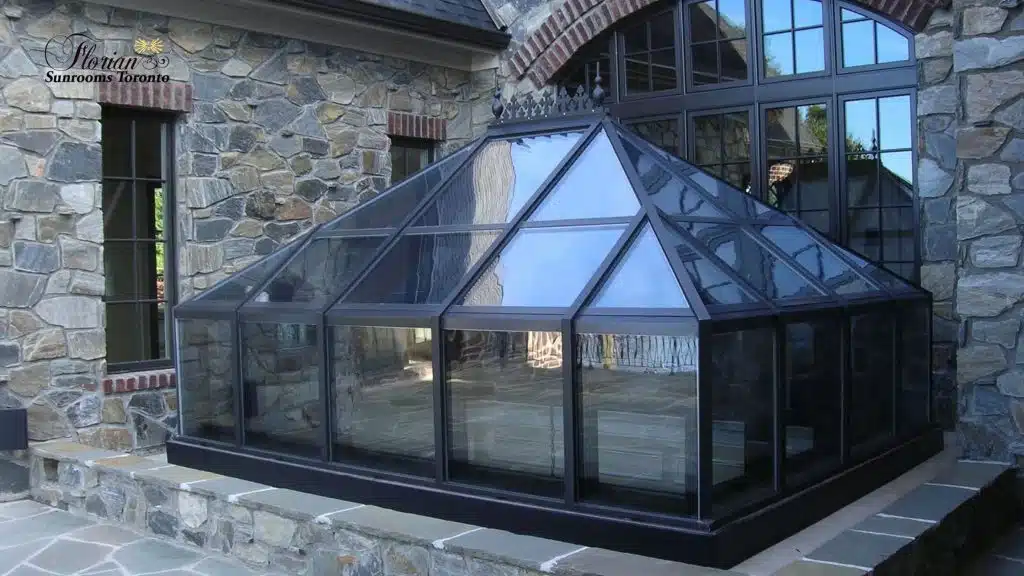
For homeowners who love natural light, indoor gardening, or simply want a bright and calming retreat connected to nature, the idea of adding a greenroom can feel incredibly appealing. A greenhouse style room attached to your home creates a unique environment where plants thrive, sunlight pours in, and everyday living becomes a little more connected to the outdoors.
Yet before the first pane of glass is installed or the design begins to take shape, thoughtful planning is essential. A greenroom addition is not just a decorative feature. It is a structural home expansion that must align with building regulations, climate conditions, budget considerations, and the way your household plans to use the space.
Homeowners who take the time to understand the early planning stages often end up with a space that performs beautifully for decades. Those who rush into design without preparation can encounter costly redesigns or functional limitations later.
Before moving forward with custom greenhouse additions, it is worth exploring the key decisions that should happen first.
Define the Purpose Before You Design the Space
The first step in planning any greenhouse room for home living is determining exactly how the space will be used. While the word “greenhouse” often brings to mind rows of plants and garden trays, greenrooms today serve a wide range of purposes.
Some homeowners want a dedicated plant growing environment with controlled sunlight exposure and humidity. Others envision a relaxing lounge filled with greenery and natural light. Some plan to combine both, creating a hybrid indoor garden and living space.
Clarifying your intended use affects almost every design decision that follows. Plant focused greenrooms may prioritize ventilation systems, grow shelving, and sun exposure angles. A relaxation space may focus more on seating layouts, thermal comfort, and aesthetic integration with the rest of the home.
Exploring different greenhouse room ideas early helps homeowners visualize how the space will function throughout the year. When the purpose is clear, designers can tailor the structure, glazing systems, and airflow features accordingly.
Agricultural research institutions also emphasize the importance of defining greenhouse function before construction. The University of Tennessee greenhouse design guide explains that usage goals such as plant cultivation, workspace requirements, or relaxation areas should shape structural and environmental planning decisions. Purpose first. Design second. This approach prevents expensive redesigns later in the process.
Understand Local Zoning and Permit Requirements
Many homeowners are surprised to learn that greenroom additions fall under the same regulatory framework as other home expansions. Municipal zoning rules, building permits, and property setback regulations often apply.
In Ontario, most municipalities require permits for structural additions, including sunrooms and greenhouse style enclosures attached to the home. These rules ensure the structure meets safety standards and fits within property guidelines.
Important factors that local authorities may review include:
- Distance from property lines
- Height restrictions
- Structural load requirements
- Foundation specifications
- Drainage and water runoff management
Understanding these requirements early prevents delays once construction planning begins. Working with experienced builders who regularly design glass room additions can simplify this stage significantly because they are familiar with local regulations and submission processes.
Permit preparation may feel like an administrative step, but it is an essential part of responsible home improvement planning.
Evaluate Location and Placement on Your Property
Placement plays a significant role in the success of a greenroom. Sunlight exposure, wind direction, and surrounding landscape elements all influence how well the space performs throughout the year.
South facing installations typically receive the most sunlight, making them ideal for plant growth. East facing rooms capture gentle morning light while avoiding intense afternoon heat. West facing placements can create warm evening environments but may require shading solutions in summer months.
Research from Oklahoma State University on greenhouse site selection explains that sunlight exposure, wind patterns, and nearby structures significantly influence greenhouse efficiency and interior temperature stability.
Beyond sunlight, homeowners should consider how the new structure connects visually and functionally to the home. The greenroom should feel like a natural extension rather than an isolated add on.
Placement decisions also affect structural design. Rooflines, foundation transitions, and drainage patterns must integrate smoothly with the existing house. Experienced designers help homeowners evaluate these factors early. Proper site assessment is one of the most effective ways of avoiding greenhouse mistakes that could affect comfort, durability, or plant health later.
Plan the Budget Before Finalizing the Design
Budget conversations should happen early and openly. Greenroom additions vary widely in cost depending on size, materials, structural requirements, and glazing systems.
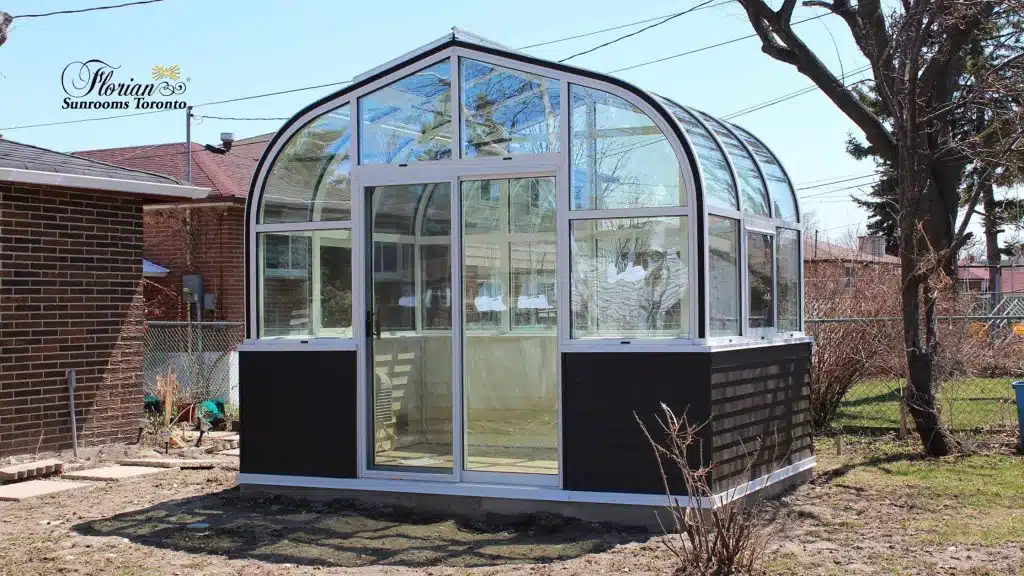
A simple DIY greenhouse structure built in a backyard garden may cost relatively little. A fully integrated greenhouse room for home living attached to the house requires professional design, structural engineering, and weather rated materials.
Several cost factors influence the overall investment.
- Structural framing materials
- Foundation work and site preparation
- High performance glazing systems
- Ventilation and climate control
- Roof design and skylight installations
- Interior flooring and finishing
University research on greenhouse development also emphasizes planning for these expenses in advance. The Missouri State University greenhouse construction guide highlights how framing systems, ventilation equipment, and utility connections can significantly influence project costs.
Homeowners often benefit from discussing budgets during the early concept stage rather than after designs are finalized. This approach ensures the final design remains aligned with financial expectations.
A professional home addition consultation can help homeowners explore realistic price ranges and understand which design features have the greatest impact on performance and cost. Transparent budgeting creates confidence before construction even begins.
Think About Seasonal Performance in Canadian Climate
Ontario homeowners experience dramatic seasonal changes, which makes climate performance a critical factor when planning a greenroom. In winter, the structure must withstand snow loads, maintain insulation, and prevent heat loss. In summer, it must manage solar gain to prevent overheating while still providing sufficient light for plants.
This balance requires thoughtful engineering. Insulated glazing systems, ventilation strategies, and proper framing materials all contribute to long term durability.
Guidance from the Government of Canada solar greenhouse planning guide explains that greenhouse orientation, insulation, and ventilation must be carefully balanced to maintain stable environments in northern climates.
Builders who specialize in structures designed for Canadian climates understand these challenges well. Companies such as Florian Sunrooms Toronto focus on designing sunrooms and greenrooms that perform reliably through every season.
A properly designed greenroom should feel comfortable in spring, bright in winter, and well ventilated during summer heat. Achieving that balance requires planning long before construction begins.
Choose Materials That Balance Beauty and Performance
Material selection is one of the most exciting parts of greenroom design. It is also one of the most important technical decisions.
Glass panels, framing systems, roofing structures, and flooring materials must work together to support both aesthetics and durability. Because greenrooms often feature extensive glazing, the quality of the glass system plays a particularly important role.
Modern greenroom construction often includes insulated glass panels that improve thermal performance while maintaining clarity. Framing materials may include aluminum, steel, or engineered composites depending on structural needs.
The United States Botanic Garden greenhouse design manual notes that glazing performance, airflow, and material durability all play an essential role in maintaining stable greenhouse environments for plants and people alike.
Homeowners looking for a bright and visually striking structure often consider a custom glass enclosure design. These systems maximize natural light while maintaining structural integrity and weather protection.
Extension researchers also highlight that durable framing systems and drainage planning help greenhouse structures perform reliably over time. The Washington State University greenhouse planning guide outlines several structural considerations for long term greenhouse durability.
Material choices should always balance visual appeal with long term performance in Canadian conditions.
Decide Which Type of Greenroom Fits Your Home
Not all greenroom additions are designed the same way. Homeowners typically explore several architectural options depending on their space, goals, and property layout. Lean to greenrooms attached to an exterior wall and share the home’s structure for support. This option is often efficient and visually cohesive.
Conservatory style greenrooms feature expansive glazing and dramatic rooflines, creating a striking architectural statement.
Hybrid sunroom greenhouses combine living space with plant growing environments, often including seating areas surrounded by greenery.
Standalone garden greenhouses may be located slightly away from the home, though these function differently than attached greenrooms designed for everyday living.
Planning resources such as the British Columbia government greenhouse training guide explain that greenhouse design types vary widely depending on climate, layout, and intended use. Early planning helps homeowners select the structure that best fits their property and goals.
Each design offers unique benefits. Understanding the differences early helps homeowners choose the structure that aligns best with their lifestyle and property.
Design Integration Matters More Than Many Homeowners Expect
A greenroom should never feel like an afterthought. When designed well, it becomes a seamless extension of the home’s architecture.
Rooflines, window proportions, and exterior materials should complement the existing structure. Interior transitions also matter. Flooring levels, doorway placements, and lighting design influence how natural the new space feels.
Architectural integration often includes thoughtful roof glazing elements such as custom skylight installations, which allow sunlight to enter from above while maintaining structural stability.
These design elements not only enhance aesthetics but also improve plant health and natural illumination throughout the day. When a greenroom blends naturally with the existing home, the result feels intentional rather than added later.
Consider Maintenance and Long Term Care
Greenrooms require ongoing care just like any other glass heavy structure. While modern materials are highly durable, regular maintenance helps preserve both appearance and performance. Establishing simple maintenance routines early helps homeowners keep the space bright, clean, and comfortable throughout the year.
Cleaning glass panels ensures optimal sunlight exposure. Inspecting seals and joints protects against moisture intrusion. Seasonal inspections of ventilation systems and structural components also help maintain long term reliability and prevent minor issues from developing into larger structural concerns.
Homeowners who incorporate plants into the space will also manage watering systems, humidity levels, and plant health. Maintaining balanced moisture levels and good airflow helps protect both plant life and structural materials inside the greenroom.
Planning for maintenance during the design phase makes long term care easier. Accessible glass panels, proper drainage, and durable framing materials all contribute to a lower maintenance experience over time while helping homeowners care for the space efficiently.
The goal is a space that remains beautiful and functional for years without constant repairs. With thoughtful planning and routine upkeep, a greenroom can continue providing comfort, light, and natural beauty throughout every season.
Work With Professionals Who Understand Structural Sunrooms
The complexity of greenroom construction often surprises homeowners. Structural engineering, glazing systems, insulation performance, and building permits all play a role. Each element must work together to ensure the final structure is safe, comfortable, and long lasting.
This is why working with experienced designers and builders makes a meaningful difference. Professionals who specialize in sunrooms and greenrooms understand the technical challenges involved and can guide homeowners through the entire process from planning to final installation.
Companies experienced in designing custom glass enclosure structures understand how to align architecture, performance, and building regulations into a cohesive project plan that fits both the property and the homeowner’s goals.
Their experience helps homeowners avoid common pitfalls while ensuring the final result meets both aesthetic and structural expectations. Clear communication, careful planning, and professional oversight help keep the project organized and predictable.
The Value of Careful Planning Before Construction Begins
Adding a greenroom is one of the most rewarding ways to expand a home. It creates a peaceful environment filled with light, plants, and connection to nature. It can serve as a personal retreat, a garden sanctuary, or a beautiful social space for family gatherings.
However, the success of that space depends on the planning decisions made before construction even begins. Careful preparation ensures the design supports both comfort and long term durability.
Defining the purpose of the space. Understanding zoning regulations. Evaluating location and sunlight. Planning budgets realistically. Choosing materials suited for Canadian weather. Integrating the design with the existing home.
Each of these steps helps ensure the final structure performs exactly as intended. Thoughtful planning also helps homeowners avoid delays, unexpected costs, or design compromises later in the process.
Homeowners who approach greenroom planning thoughtfully often find the process far smoother and the final result far more satisfying. When preparation comes first, the construction stage becomes the exciting final step rather than a stressful series of unexpected decisions.