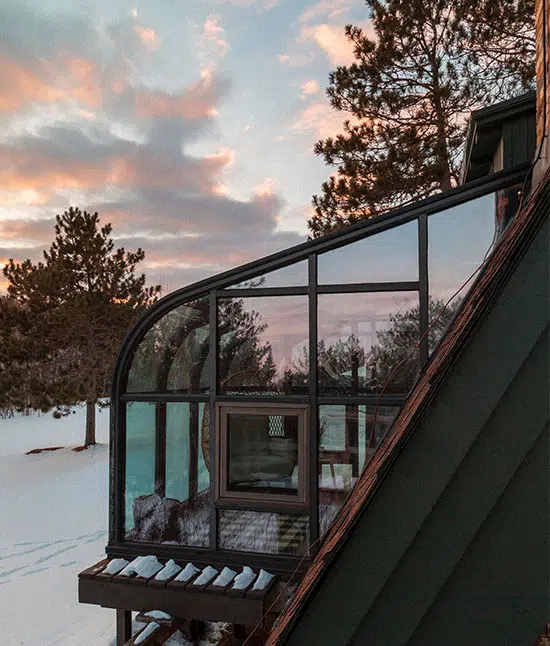
What You Need Before Building a Conservatory in Ontario

Adding a conservatory to your Ontario home is more than attaching a glass room to the back of your house, it is a commitment to light, comfort, and design. A conservatory connects you with the outdoors while protecting you from the weather, creating a space that feels both restful and inspiring. It is also one of the few home additions that can dramatically change how you live every day, from slow mornings with coffee to evening dinners surrounded by natural light.
Unlike other renovations that may feel purely functional, a conservatory shapes lifestyle and mood in ways that are difficult to replicate. Before you break ground, however, you need a clear roadmap. Building a conservatory in Ontario requires thoughtful preparation, from navigating permits and zoning laws to choosing materials and designing for year-round use.
This guide walks you through every essential step, showing why a conservatory is more than an addition, it is a carefully planned investment. Florian Sunrooms offers Ontario building expertise every step of the way, making the process seamless, compliant, and deeply rewarding.
Why Preparation Matters
A conservatory is a hybrid of architecture and nature. It must bring the outdoors in while still performing as a durable, climate-resilient part of your home. Without careful planning, you risk poor insulation, structural weaknesses, code violations, or an addition that is too uncomfortable to use in the very seasons when you most want it. Even details such as drainage, foundation strength, or roof angle can make the difference between success and costly disappointment.
In fact, Canada’s Climate-Resilient Buildings and Core Public Infrastructure report underscores just how critical it is to design for changing climate loads, like heavier precipitation, intense storms, shifting snow patterns, if your structure is to endure decades of weather extremes.
Florian Sunrooms understands these risks because we have solved them for decades. As Ontario conservatory experts, we anticipate challenges and ensure your design, materials, and permits are handled correctly from the very beginning. Our approach is not just about compliance, it is about creating a space that delivers comfort, beauty, and peace of mind for decades to come.
Permits, Zoning and Regulatory Foundations
Do You Need a Permit for a Conservatory in Ontario?
The answer is almost always yes. Municipalities across Ontario typically treat conservatories and sunrooms as home additions, which means you must follow the Ontario Building Code. A building permit is usually required, with stamped drawings, structural and glazing details, and in many cases engineering sign-off.
The province recently released the 2024 Ontario Building Code, which came into effect January 1, 2025. If you plan to build after this date, your project must comply with the new standards for structure and energy performance. Local inspectors will also check that your design meets fire safety, accessibility, and energy conservation requirements.
Application Timelines and Costs
A typical building permit review may take two to eight weeks depending on the municipality and complexity of the project. If your property falls under conservation authority jurisdiction, factor in additional time for environmental review. Fees vary but usually include a flat permit fee, development charges if the space significantly increases square footage, and sometimes engineering review costs.
In larger municipalities, additional planning fees or development levies may also apply, so it pays to request a complete fee schedule before submitting. Planning for both time and money up front helps you avoid frustration later.
Common Mistakes Homeowners Make
Many homeowners underestimate what documentation is required. Missing structural details, incomplete surveys, or energy calculations are common reasons applications are delayed or rejected.
Another mistake is starting construction before permits are finalized. Municipalities have the authority to issue stop-work orders, which can be costly and disruptive. Others assume they can bypass zoning by-laws if neighbors do not object, but compliance is always enforced. Even for something that may seem straightforward, like adding a solarium in Toronto, skipping the proper approval process can result in unexpected fines and construction delays. Florian eliminates these risks by ensuring every detail is prepared correctly before submission, guiding you through each step with clarity.
Climate and Insulation Needs
Ontario’s weather can be extreme. Heavy snow, bitter cold, humid summers, and sudden swings in temperature all put stress on building materials. A conservatory designed for Ontario must be engineered to manage these conditions and remain comfortable no matter what the forecast brings.
Insulation and Energy Performance
A conservatory is unique because it is mostly glass. That makes insulation strategies vital. The Ontario Building Code sets minimum thermal resistance and energy performance standards under Part 12, which addresses energy efficiency and resource conservation.
The essentials include:
- High performance glazing such as double or triple pane with low-E coatings, which limit heat loss in winter and control glare in summer.
- Thermally broken aluminum or hybrid framing to reduce heat transfer and improve comfort near windows.
- Proper vapour and air barriers to limit condensation and moisture damage, particularly in winter months.
- Insulated roof and knee walls where full glazing is not required, helping the space meet energy efficiency targets while maintaining style.
Natural Resources Canada emphasizes the importance of using rigid board or continuous insulation to maintain performance in Canadian climates. Even small lapses in insulation can create cold zones, drafts, or moisture problems over time.
Ventilation and Condensation Control
Without proper ventilation, conservatories can suffer from condensation, mold, and uncomfortable air quality. Operable windows, roof vents, and mechanical ventilation systems keep air flowing. Dehumidifiers or integrated HVAC can further stabilize humidity levels. Ceiling fans help push warm air downward in winter and create gentle circulation in summer. The key is to design for air exchange, not treat it as an afterthought once construction is complete.
Glass Technologies for Ontario Homes
Glass technology has advanced significantly, and it is now a defining feature of many modern home additions in Ontario and beyond. Options such as self-tinting smart glass, UV filtering coatings, and even self-cleaning surfaces can reduce maintenance and increase comfort. Triple-pane glazing, while more expensive, delivers superior insulation and quiet, making it worth the investment in many Ontario neighborhoods. Laminated glass also adds safety by holding together if broken, an important consideration for larger roof panels.
Conservatory Design Considerations
A conservatory is as much about vision as it is about structure. The right design choices determine how well the space integrates with your home and how enjoyable it is throughout the year.
Orientation and Solar Gain
Sunlight is one of the most valuable elements of a conservatory, but it must be managed wisely. A south facing wall captures the warmth of winter sun, while east and west exposures bring bright morning or afternoon light but can overheat without shading. The good news is passive solar collectors are part of our design toolkit, allowing us to maximize winter light while limiting summer glare. North facing conservatories are cooler and may require more heating, but they also offer gentle, consistent daylight for offices or art studios.
Roof Styles
From pitched glass roofs to hybrids that combine glass and insulated panels, the roof defines both aesthetics and performance. A gable roof brings symmetry, a lean-to design works well for smaller spaces, and a turreted style creates a dramatic focal point. Some homeowners even combine roof types to achieve unique forms. Each must be engineered for snow load and thermal efficiency, and the decision should also reflect how you want light to filter into the space.
Lifestyle Scenarios
Design should reflect how you plan to use the room. For example, a family might design a conservatory as a year-round dining room with built-in banquette seating and overhead lighting.
Another homeowner may create a plant-filled retreat with operable skylights and radiant flooring. Others use the space as a quiet home office with abundant natural light. Some even design multi-use spaces, where a lounge area doubles as an entertainment room with integrated speakers and smart lighting.
If you are looking for inspiration, browsing conservatory design ideas can help you imagine what fits your lifestyle.
Functionality and Usage
Year-Round Comfort
In Ontario, a conservatory should not be limited to summer. With the right systems, you can enjoy it every day. Radiant floor heating, in wall heaters, or ductless mini splits provide winter warmth. Ceiling fans, operable skylights, or motorized blinds ensure summer comfort. Smart shading solutions can adjust automatically based on sunlight, giving you effortless control. A well-designed conservatory should feel like a true four-season room, not a seasonal luxury.
Lighting and Power
Plan your lighting and electrical outlets during the design stage. Consider recessed lighting for evenings, accent lighting for plants or artwork, and circuits for entertainment or climate control. Retrofitting wiring later is expensive and disruptive.
For larger conservatories, zoning your lighting into different areas allows you to set the right mood for dining, entertaining, or relaxation without overpowering the space.
Material Selection
The materials you choose will define both the beauty and durability of your conservatory.
Framing Options
Aluminum is lightweight and durable, steel offers strength for long spans, and engineered wood provides warmth with proper maintenance. Composites are also increasingly popular. Each has advantages depending on design and budget. Choosing framing that balances performance and aesthetics ensures your conservatory looks cohesive with your existing home while lasting decades.
Glazing Performance
Choose glazing with the right balance of thermal insulation and solar control. Low-E coatings, argon-filled cavities, laminated safety glass, or even self-cleaning coatings can enhance both comfort and convenience. Sound-reducing glass is another option, particularly valuable in urban areas or near busy roads.
According to Natural Resources Canada, selecting the right combination of high-solar or low-solar gain glazings can significantly improve insulation while still allowing beneficial daylight, making Low-E glass one of the most effective tools for balancing efficiency and comfort in a Canadian climate.
Roof and Panel Systems
Solid roofing segments may use insulated aluminum panels, standing seam metal, or high quality polycarbonate. Sealants and gaskets must be long lasting and able to handle thermal expansion. Proper flashing and water drainage are essential to prevent leaks. Adding gutters and downspouts helps protect the foundation from runoff.
Flooring and Finishes
Stone, ceramic, and engineered wood are all excellent flooring options if combined with proper subfloor insulation. Flooring should balance style with durability, since a conservatory experiences higher light and humidity than other rooms. Heated tile floors can be an excellent upgrade, combining comfort with efficiency.

Budgeting and Cost Planning
What Influences Cost
The size and complexity of your conservatory, the quality of glazing and framing, HVAC systems, site preparation, and permit fees all affect final costs. Custom features such as skylights, shading systems, or high performance coatings also add to the budget. The location of your property, access for construction equipment, and soil conditions can further influence cost.
Sample Cost Scenarios
To make costs more tangible, here are three simplified examples:
- Small lean-to conservatory: 150 square feet with double-pane glass, modest finishes, and no HVAC integration, approximately 40,000 to 50,000 dollars. A straightforward design that still transforms living space.
- Mid-size gable conservatory: 250 square feet with triple-pane glazing, radiant floor heating, integrated lighting, and upgraded finishes, approximately 90,000 to 120,000 dollars. Balanced between luxury and practicality.
- Large custom conservatory: 400+ square feet with hybrid roof, smart shading, HVAC integration, and premium materials, often exceeding 200,000 dollars. A showcase addition that becomes the centerpiece of the home.
These numbers vary depending on site conditions and design complexity, but they show how quickly specifications can influence your budget.
Conservatory Costs in Ontario
As a general range, quality conservatories cost between 250 and 500 dollars per square foot in Ontario. Always plan for a contingency of at least 10 to 15 percent for unexpected site conditions or design revisions. Understanding your conservatory costs early helps prevent disappointment later.
Return on Investment
A well designed conservatory not only elevates daily living but also adds value to your property. It is considered one of the most attractive home additions for resale. Efficiency Canada notes that Ontario’s approach to progressive energy codes means higher performing homes will remain more desirable in the market. A conservatory is therefore both a lifestyle upgrade and a strategic financial investment.
Why Choose Florian Sunrooms
When you decide to build a conservatory, you want more than a builder, you want a guide who understands Ontario’s codes, climate, and design potential. Florian Sunrooms delivers:
- Ontario Building Expertise, navigating every permit and code requirement
- Structures engineered specifically for Canadian snow and temperature swings
- Custom craftsmanship that reflects your vision
- End to end support that simplifies a complex process
- A proven legacy of beautiful, long lasting additions
Whether you are considering a traditional conservatory or exploring energy saving options like passive solar collectors, Florian’s experience ensures your project is done right. Our portfolio of Florian Sunrooms conservatories across Ontario demonstrates how thoughtful design and careful engineering translate into beauty and longevity.
Your Vision, Our Expertise
A conservatory is not just an extra room, it is an investment in light, connection, and long term comfort. It requires preparation, careful design, and the right partner. From verifying zoning laws for conservatories Ontario to final inspections, Florian Sunrooms ensures each step is smooth and fully compliant.
If you are ready to explore possibilities, we invite you to connect with us. Whether your dream is a solarium or a country retreat with glass walls opening to the garden, Florian Sunrooms will help you design and build a conservatory that lasts, inspires, and truly feels like home.